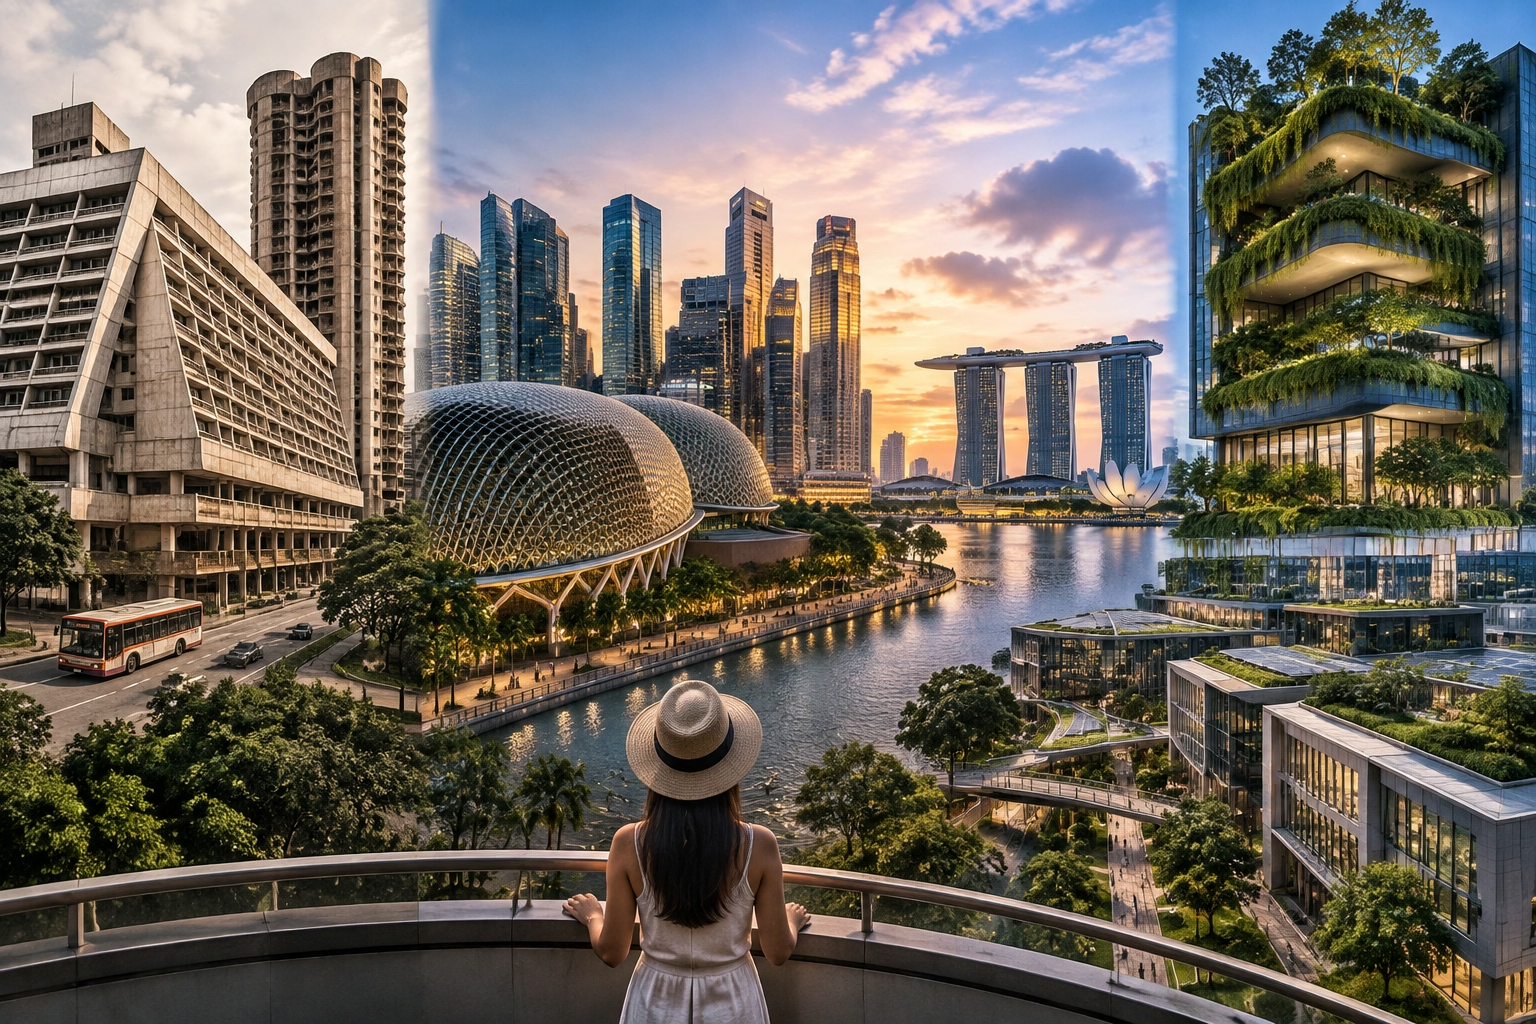
Singapore sits almost directly on the equator. The climate is hot, humid, and unforgiving. Logically, building massive glass skyscrapers in this environment should be an environmental disaster requiring massive amounts of air conditioning. Yet, Singapore has managed to build one of the greenest skylines in the world by turning engineering constraints into creative opportunities.
The War on Heat
The primary challenge for any architect in Singapore is thermal comfort. The solution is not simply to blast the air conditioning, but to design buildings that don’t get hot in the first place. This is known as “passive design.”
The CapitaGreen tower in the CBD is a perfect case study. Its facade is designed to look like a blooming flower, but its function is purely practical. The petal-like structure captures prevailing wind currents and directs them into the building’s core, providing natural ventilation and reducing the reliance on mechanical cooling for large parts of the day. Additionally, a massive red “wind scoop” on the roof draws in cooler air from higher altitudes and filters it down through the building.
Harnessing the Sun (Without the Heat)
While solar energy is common, Singapore’s approach is highly sophisticated. The Zero Energy Building (ZEB) at the BCA Academy is a living laboratory. It generates all its energy needs on-site through a combination of advanced solar panels and building-integrated photovoltaics (BIPV). However, the key innovation is in how it manages that energy.
The building uses a smart grid system that predicts energy usage based on weather forecasts and occupancy levels. It stores excess energy during the day and releases it at night. This dynamic management is crucial for a dense city where space for large solar farms is limited.
The Vertical Forest Experiment
While many cities have green buildings, Singapore’s Oasia Hotel Downtown stands out. Covered in a massive red aluminum mesh, the building is literally enveloped in creeping vines and plants. Over time, the vegetation has grown to cover the entire structure.
This is not just aesthetic. The living facade acts as a natural thermal insulator, reducing the amount of heat penetrating the building’s concrete core. It also creates a habitat for wildlife in the middle of the business district. The design demonstrates that buildings can act as ecological sanctuaries rather than obstructions to nature.
The Data Behind the Design
The government’s Green Mark 2021 scheme has pushed developers to go beyond just installing energy-efficient lights. It now requires a comprehensive analysis of a building’s entire life cycle, including the carbon footprint of the construction materials themselves.
According to the Building and Construction Authority (BCA) , Singapore has “greened” over 40% of its total gross floor area as of early 2026. This data is publicly available and serves as a benchmark for other tropical cities looking to decarbonize their building sectors. You can find these performance reports and technical guides on the official BCA site (bca.gov.sg).
For tourists, exploring these buildings offers a masterclass in problem-solving. It shows that sustainability is not a stylistic choice or a marketing gimmick; it is a necessity driven by geography. The result is an architectural style that is distinctly Singaporean—pragmatic, lush, and relentlessly innovative.